%20(1).png)

YUSI
WOOD FRAME
STRUCTURES
COMBINING WOOD AND STEEL FOR A DURABLE AND COST-EFFICIENT BUILDING SOLUTION
Place Holder: Steel Building System (SBS) is a custom-engineered solution that combines framing, roofing, and walls using prefabricated steel components. Designed for rapid installation, steel buildings reduce construction time and site disruption while providing unmatched strength, durability, and long-term value.
WOOD FRAME STRUCTURE FEATURES

Hot-Dip Galvanized Steel Structure
Engineered for exceptional longevity—steel frames are fully hot-dip galvanized to provide superior resistance to rust, corrosion, and environmental wear, even in the most demanding conditions.
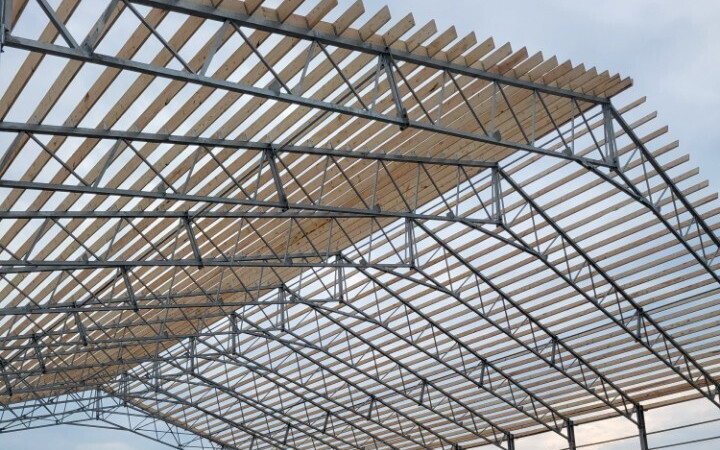
Wood Purlins and Girts
Premium-grade wood purlins and girts add structural integrity, naturally regulate temperature, reduce condensation, and allow for straightforward installation of interior finishes or insulation.
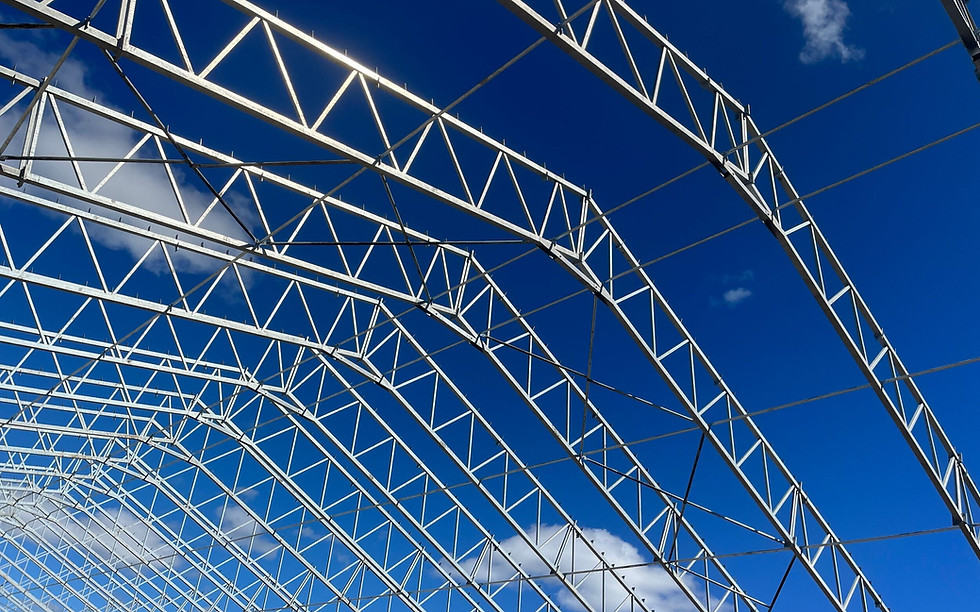
Vaulted Ceilings
A vaulted ceiling design maximizes vertical clearance, creating an open, expansive interior that enhances functionality and aesthetics.
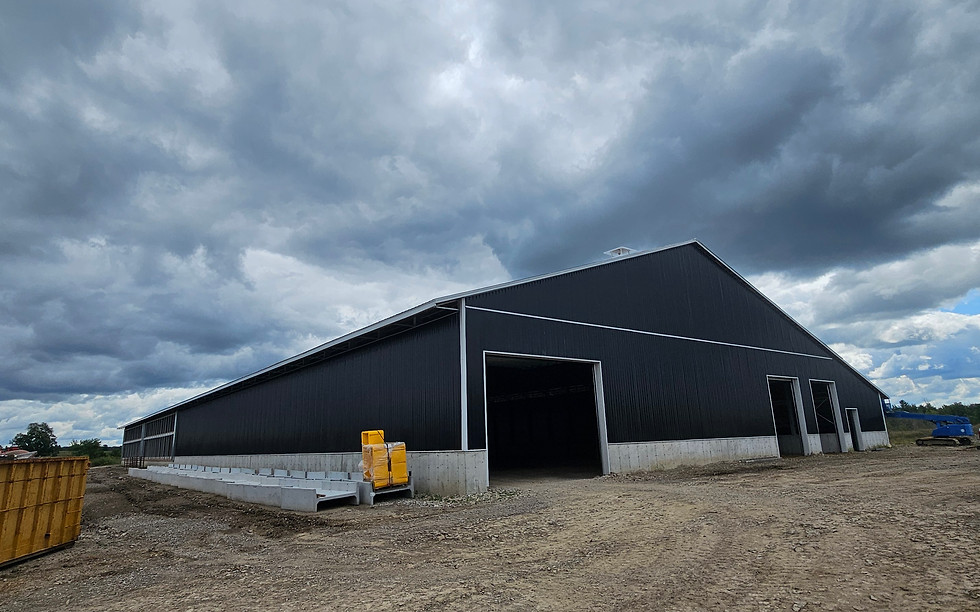
Side Walls to Scale
Suitable for all operations with customizable sidewall heights —perfect for tall equipment, mezzanines, and high-capacity storage.
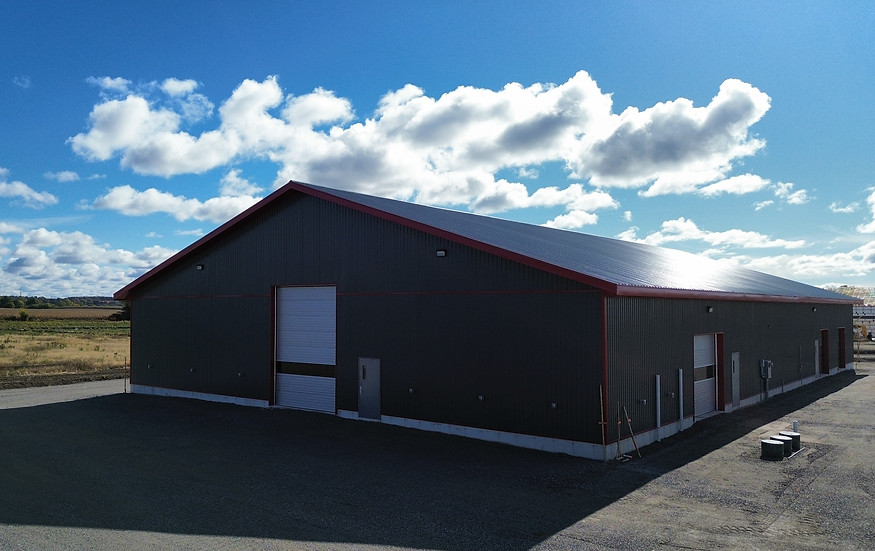
4/12 Roof Pitch Feature
A 4/12 roof pitch offers optimal snow and rain runoff while maintaining a clean, modern architectural profile. Additional roof pitches available.

Up to 140 ft Wide
Free-span engineering allows widths of up to 140 feet without interior columns, maximizing unobstructed floor space for versatile use.

Design and Installed to Your Specifications
Choose a turnkey structure with full design and installation, including foundation and siteworks
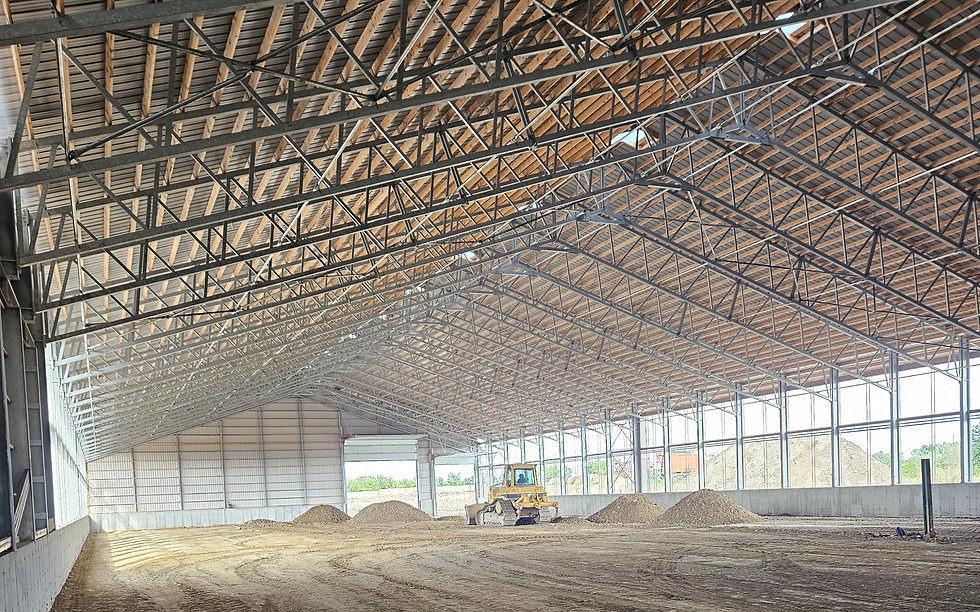
Free-Span
Column-free interiors provide complete layout flexibility, maximizing your usable space.

Ability to be Insulated
Designed to easily integrate insulation systems, improving energy efficiency and ensuring year-round climate control.
WOOD FRAME STRUCTURE GALLERY

40 X 80 HOBBY SHOP
BRANCHTON, ON


50 X 90 WORKSHOP
GORRIE, ON


70 X 120 REPAIR SHOP
BRUCEFIELD, ON


60 X 150 STORAGE SHED
HENSALL, ON


90 X 100 FARM SHOP
EMBRO, ON


100 X 330 BEEF BARN
STIRLING, ON


80 X 120 RETAIL OUTLET
BEACHVILLE, ON


80 X 90 WORK SHOP
JARVIS, ON


We put up a work shop/shed in 2024 and we were thoroughly impressed with their professionalism and great work ethics. We would definitely recommend them and would hire again.
- Chuck and Nancy: 2024 Combo Build customers